
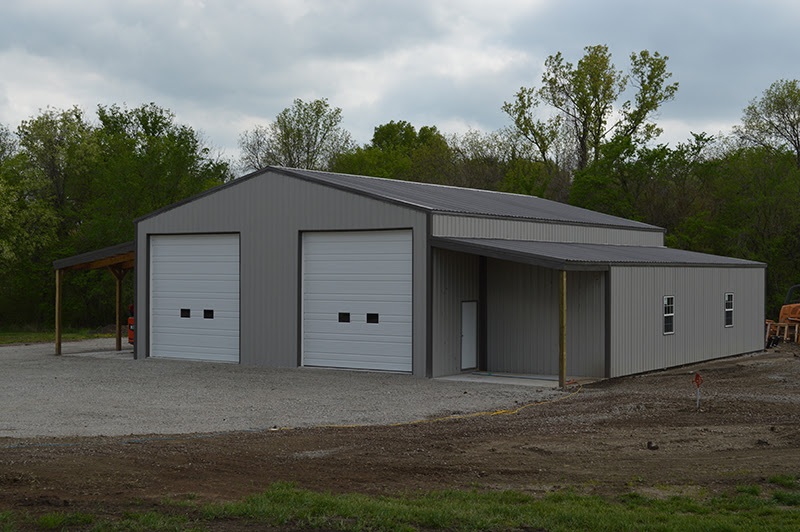
Most people begin planning a pole barn with a specific goal in mind. They might want to protect tractors from the weather, organize years of tools, or create a workshop for weekend projects. These are all good reasons to build, but a pole barn often ends up serving many more purposes over time. Once it’s on your property, you’ll be surprised at how quickly it takes on new roles.
At D Cross Barn Co., we see this all the time. Someone builds a barn for equipment storage, and a few years later, they need space for an RV. Another customer starts with a workshop and later turns part of it into an office. Families who wanted extra garage space often end up using the building for hobbies, gatherings, and storage as their needs change. That’s why we encourage you to think beyond your current needs. Planning ahead during the design stage can give you a building that works for you for decades, not just a few years.
The beauty of a custom pole barn is that it doesn’t have to fit into one category. It can be practical and flexible at the same time. With a good layout and smart design choices, your building can handle many uses and still stay organized and functional. Take time thinking about how your property is used every day. Not just right now, but throughout the year.
Some people spend weekends taking care of their land, moving tractors, mowers, and trailers in and out. Others use their evenings to restore classic cars or build furniture. Some families need space for recreational vehicles, while others just want a spot where all the things that have filled up the garage can finally be organized.
Your daily routines should guide your building’s design more than anything else.
It’s tempting to compare building sizes online or copy a neighbor’s layout, but every property is unique. What works for one family might not work for another. That’s why custom planning is so important. Rather than fitting your needs into a standard plan, take the time to design a building that matches how you already use your space.
After you know your main use, ask yourself another question: What else could this building be used for in the future?
Maybe you’ll purchase larger equipment You might buy bigger equipment in a few years. Retirement could give you time for woodworking or restoring old tractors. Maybe you’ve thought about starting a small business or growing your farm. Even if these ideas aren’t certain, planning for them now usually costs less than making changes later. The most common regrets we hear isn’t that someone built too large of a pole barn. It’s that they built one that was just barely big enough.
Building a slightly larger barn from the start often doesn’t add as much to the cost as people think, especially compared to adding on later. Even an extra ten or twelve feet can make a big difference in how useful the space is over time.
This doesn’t mean you need to build an oversized barn. It just means you should think realistically about the future, instead of assuming your storage needs will never change.
Open Spaces Give You More Options
Pole barns are popular because they offer so much flexibility inside.
Since there aren’t lots of interior load-bearing walls, you can arrange the space however you want. This flexibility is very helpful as your needs change.
Many property owners find it helpful to keep the main interior open instead of dividing it into separate rooms. You can use workbenches, shelves, cabinets, and movable partitions to stay organized without being stuck with a layout that might not work in a few years.
You might use one corner for woodworking and the other side for equipment. If your workshop grows, you can change the layout without big renovations. The same building could later hold vehicles, become a home business, or do all of these things.
The more flexible your interior space is, the longer your building will meet your needs.
Think Beyond the Building Itself
A good pole barn design isn’t just about what’s inside. The area around the building also affects how useful it is every day.
Make sure your driveways let trailers and large equipment enter easily. Leave enough parking space for guests, deliveries, or future vehicles. If trucks will use the building often, plan those routes now to make daily use easier.
It’s also smart to think about where you might add more buildings in the future. Leaving enough space between them gives you more options as your property changes.
It’s easy to focus on the building itself because that’s the exciting part, but the layout of your property often decides how convenient your building will be. A bit of extra planning outside can be just as important as the features you pick for the inside.
Small Details Have a Big Impact
Some of the best design choices are the ones you don’t notice until you’ve used the building for a while.
Door placement is a great example. A wider overhead door can make parking equipment much easier. Adding a second walk-through door on the other side of the building could save you many trips across the shop each year. These upgrades aren’t flashy, but they make daily life more convenient.
The same goes for ceiling height. Many people design for the equipment they have now, but equipment often gets bigger over time. Taller sidewalls give you more options for future purchases and can allow for overhead storage, vehicle lifts, or loft space.
Good design is about planning for future needs before they turn into problems.
Ready to Build a Pole Barn That Works as Hard as You Do?
Whether you know exactly what you want or are still figuring it out, D Cross Barn Co. is ready to help. We’ll listen to your goals, answer your questions, and design a custom pole barn that fits your property now and leaves room for the future. Contact us today at 918-629-0505 to start planning a building that’s made for you and built to last.