
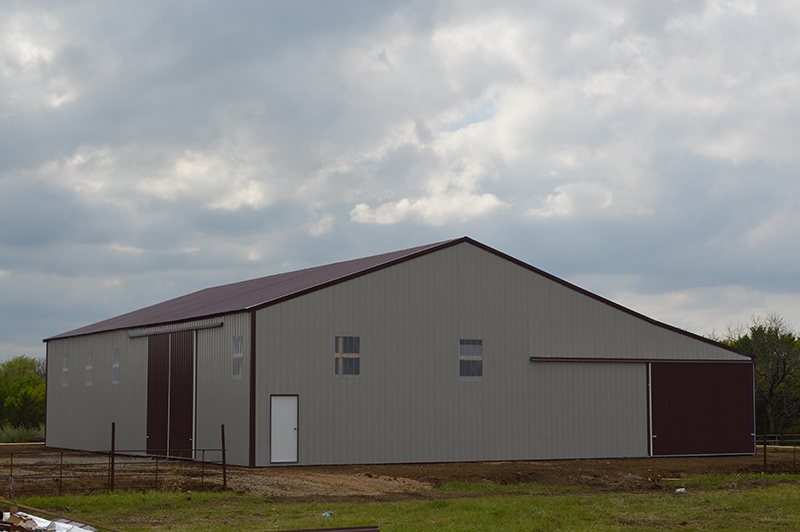
If you’re considering building a pole barn, understanding how it’s constructed is one of the smartest things you can do. Whether you’re building for equipment storage, a shop, or livestock, knowing the key parts of your structure will help you plan better, ask the right questions, and get more value from your investment.
At D Cross Barn Co., we’ve built countless custom pole barns across Oklahoma. We believe that an informed customer is a confident one, which is why we’re breaking down the basic anatomy of a pole barn. From the ground up, here’s what goes into one of our quality-built structures.
1. Posts (Poles): The Backbone of the Structure
The term “pole barn” comes from the vertical posts, or poles, that form the primary structural support for the building. These posts are typically made from treated wood or steel and are set deep into the ground (usually in concrete) for stability.
They act like vertical columns and support the entire weight of the roof system. Their spacing (often 8 to 12 feet apart) can vary depending on the size of the barn and how the interior will be used.
At D Cross Barn Co., we ensure that all post placements are engineered for long-lasting support, Oklahoma wind conditions, and the specific load needs of your barn.
2. Girts: Horizontal Support Between Posts
Attached horizontally between the posts, girts provide wall framing and lateral support. These are usually 2×6 or 2×8 boards, spaced evenly up the post height. Girts help tie the posts together and give you a surface to attach siding and interior finishes.
Girt spacing can vary based on your barn’s design and whether you’re insulating or finishing the interior.
3. Trusses: The Roof’s Skeleton
The trusses are what form the skeleton of your barn’s roof. These pre-engineered frames span the width of the building and sit on top of the posts. Trusses are what determine the pitch (or slope) of your roof and carry the load of roofing materials, snow, and wind.
We typically use engineered wood or steel trusses, depending on the span and load requirements. For added overhead clearance, scissor trusses are a great option; they angle upward in the middle to create more usable space inside.
4. Purlins: Supporting the Roof Deck
Mounted perpendicular across the trusses, purlins are horizontal framing members that support the metal roofing panels. They also add strength to the roof structure and help prevent sagging or shifting.
In most pole barns, builders will use 2×4 or 2×6 lumber for purlins, spaced according to code and roof material requirements.
5. Roofing: Protection from the Top Down
Most pole barns use corrugated metal roofing for strength, longevity, and low maintenance. It’s designed to shed water quickly and hold up to extreme weather, something we see a lot of here in Oklahoma.
Optional upgrades like insulated panels, ridge vents, or skylights can be added depending on how you’ll use your barn.
6. Siding: Exterior Skin of the Structure
The siding is the outer shell of your barn. Just like roofing, most pole barns use steel panels for siding due to their durability and resistance to weather, pests, and fire.
Siding comes in a variety of colors and profiles, allowing you to customize the look of your barn. Some clients opt to add wainscoting, a decorative lower section in a contrasting color or material for extra visual appeal and protection against lower-wall damage.
7. Concrete Slab or Flooring
While some pole barns are built directly on dirt or gravel, most of our customers choose to add a concrete slab. It’s cleaner, stronger, and better suited for workshops, garages, and livestock areas.
The slab is poured after the posts and framing are set, allowing for flexibility in timing and finish. Some clients also add coatings like epoxy or polyurea, depending on how the space will be used.
8. Doors: Entry Points with a Purpose
Doors are one of the most functional (and customizable) parts of your pole barn. Depending on your needs, you can choose from:
- Sliding doors – great for wide agricultural entry points
- Overhead roll-up doors – ideal for workshops or garages
- Dutch doors or stall doors – perfect for horse barns
- Standard entry doors – for walk-in access
Planning the right size and placement for your doors ensures smooth daily operation, especially if you’re moving large equipment in and out.
9. Windows and Ventilation
Windows not only bring in natural light, but they also provide passive ventilation. For barns that will house animals or people, airflow is critical. In addition to windows, many clients choose to add:
- Ridge vents
- Cupolas with vents
- Gable vents
- Powered exhaust fans
Good airflow helps reduce moisture, odors, and heat buildup, especially in the Oklahoma summers.
10. Insulation (Optional but Important)
If you’re going to spend time inside your pole barn, whether working, storing sensitive materials, or housing animals, insulation makes a big difference. It helps regulate temperature, control moisture, and improve comfort year-round.
Common insulation options include:
- Fiberglass batts
- Spray foam
- Rigid board insulation
Insulation is often paired with interior wall coverings like plywood, OSB, or metal liner panels for a clean and functional finish.
11. Gutters and Drainage
Proper drainage extends the life of your barn and foundation. We often recommend adding gutters and downspouts to manage roof runoff, especially if your barn is near other structures or sloped land. Simple solutions like gravel swales or French drains can go a long way in protecting your investment.
12. Custom Add-Ons
No two pole barns are exactly the same, and that’s the way we like it. Some of the most common custom features people build into barns include:
- Lean-tos or covered porches
- Lofts for storage or workspace
- Interior partitions for stalls or rooms
- Extended eaves or overhangs
- Wainscot or color customization
These features add both functionality and personality to your pole barn, and we can walk you through which ones make sense for your goals.
Final Thoughts: Built to Work, Built to Last
A pole barn might look simple from the outside, but its structure is thoughtfully engineered for strength, flexibility, and long-term value. Understanding the anatomy of your pole barn helps you make better choices when planning your build and ensures the space will serve you well for years to come.
At D Cross Barn Co., we don’t just build barns, we build them right. We’re proud to serve customers all across Oklahoma with high-quality, custom-built pole barns designed to meet real-world needs.
Whether you’re in the early planning stages or ready to break ground, we’re here to help you every step of the way. Call us at 918-629-0505 for more information.