
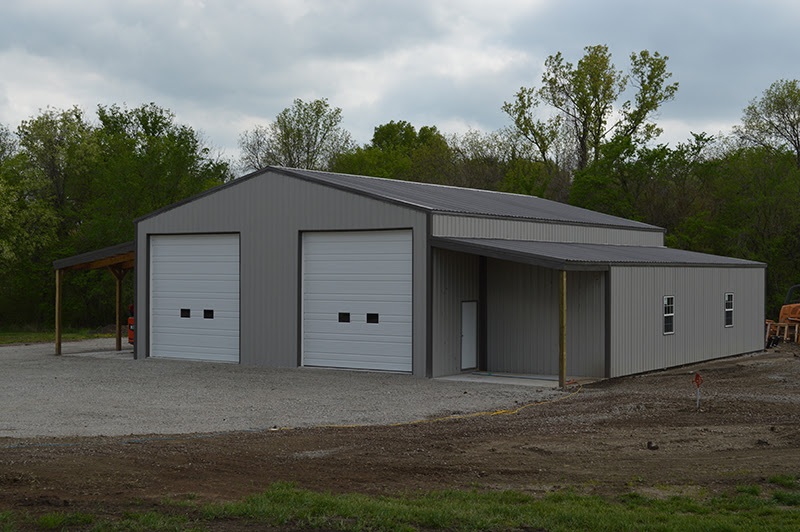
When you plan a pole barn, you have to make lots of choices, like the size, roof pitch, doors, windows, colors, and how you’ll use the space. You might not think about features like a soffited overhang right away, but adding one can be useful and make your building look more finished.
A soffited overhang is a part of the roof that sticks out past the building’s walls. The bottom of this overhang is covered with soffit material, so it looks neat and enclosed instead of showing the roof framing. Our team at D Cross Barn Co. can add soffited overhangs as a custom option when you design your pole barn or post-frame building.
Some property owners add an overhang for looks, while others want more protection around doors, windows, and busy areas. No matter the reason, it’s a good idea to talk about this feature early in the design process so it can be built into the structure from the start.
Why Add an Overhang to a Pole Barn?
Many people choose an overhang because it gives extra protection around the building. It helps keep rain off doors, windows, and walls, and it can also provide shade near entrances and other places you use a lot.
This is especially helpful in Oklahoma, where buildings face lots of sun, wind, rain, and changing weather all year. If you go in and out of a workshop or garage often, having cover above the door is a small convenience you’ll appreciate more as time goes on.
An overhang also makes it easier to work outside. If you’re moving equipment, unloading supplies, or working near the building, the covered area gives you some weather protection without needing to build something extra.
The amount of overhang you need depends on your building and how you plan to use it. D Cross can design soffited overhangs in different sizes, so this feature fits your plan from the beginning.
A More Finished Look
Adding a soffited overhang also makes the building look better. Pole barns are useful, but they don’t have to look plain. An overhang adds depth to the roof and gives the building a more finished appearance.
This is especially helpful if your pole barn is close to your home or somewhere visible. A basic storage building might not need extra details, but if you use the building every day as a workshop, garage, or barndominium, you may want it to look more polished.
An overhang can also help tie different parts of the building together. If you have a covered entrance, windows, or other custom features, the roofline can be designed to match. Planning the whole design ensures everything fits together.
With custom construction, you don’t have to choose between a building that works well and one that looks good. You can plan for both right from the start.
Soffited Overhangs Can Work With Different Types of Buildings
A soffited overhang can be added to most types of pole barns. The best features depend on how you’ll use your building, and D Cross Barn Co. builds many kinds of custom pole barns and post-frame buildings in Oklahoma and nearby states.
A workshop can benefit from an overhang near the entry door or work area. If you spend hours working on vehicles, equipment, woodworking, or other hobbies, a covered area outside gives you another useful place to work or store things for a while.
A garage can have a covered area to protect you when you get in and out of your vehicle. This is especially helpful if the building is next to a driveway or a busy entrance.
A horse barn can use an overhang to add more covered space along the side. Agricultural and equipment buildings also benefit from extra protection around busy areas. If you move equipment, feed, tools, or supplies in and out, having cover outside the main walls makes those jobs easier.
For bigger buildings, an overhang can be an important part of the design. You can plan the roofline to fit how you want to use your property, not just as a small detail.
Think About Where You Spend Time
To decide if a soffited overhang is right for you, think about where you’ll spend time around your pole barn. If you only store a tractor you use now and then, your needs are different from someone who uses the building as a daily workshop.
Think about which entrances you’ll use most, where you’ll park equipment, where you’ll unload materials, and where you might want shade in the warmer months. These details are easy to overlook when you’re focused on the basics.
This is where the size and layout of your building matter. A bigger pole barn gives you more options, but you still want it to fit your property and budget. The goal is not to add every feature, but to pick the ones that make your building more useful.
Don’t Forget About the Other Custom Options
A soffited overhang is just one detail to think about when planning your custom pole barn. D Cross Barn Co. also offers skylights, windows, cupolas, shed roofs, insulation, interior wall and ceiling panels, concrete floors, wainscoting, steep-pitched roofs, and framed interior rooms.
You don’t need every feature. Part of planning is choosing the right ones for your building. The goal is to spend your money on features that will actually make your building more useful.
For example, if you’re building a simple equipment storage barn, your needs will be different from someone building a workshop, horse barn, or barndominium. A building you use every day needs different features than one that mostly stores equipment or supplies.
If you want more natural light, skylights or windows are a good choice. For comfort all year, insulation can help. If you want finished rooms, framed interior walls can divide the space. Concrete floors work well for garages, workshops, and equipment buildings where you need a strong, level surface.
These choices are easier when you start by thinking about how you’ll use the building. Once you know what you want from the space, it’s much simpler to choose the custom features that matter most.
Plan the Roofline Before Construction Starts
It’s important to discuss a soffited overhang early because it’s part of the roof design. You don’t want to add it at the last minute after other choices are already made.
D Cross Barn Co. offers different roof pitches and overhang options as part of the custom building process. Planning these details from the beginning lets you create a roofline that fits your building’s size and style.
This is also the best time to think about drainage and where rainwater will go. The roof, overhangs, gutters, entrances, and the ground around the building all need to work together. Planning well now can help you avoid changes later if something was missed in the original design.
Is a Soffited Overhang Worth It?
There isn’t one answer for every pole barn. If you’re building a basic storage building and don’t need extra covered space or a finished roofline, you might skip the overhang. But if you want a more polished look and extra protection, it can be a great choice.
For many property owners, both reasons matter. The roof extension gives you shade and weather protection, and the soffit makes the underside look clean and finished.
It’s easier to add a soffited overhang during the design and building process than to change the roofline later. Planning these features from the start lets your builder make sure everything fits well together.
At D Cross Barn Co., we help customers design pole barns and post-frame buildings that fit their budget, preferences, and needs. Whether you’re building a workshop, garage, agricultural barn, horse barn, storage building, or something else, the details should match how you plan to use the space.
Build a Pole Barn That Fits Your Property
A pole barn doesn’t have to be just a simple box with four walls and a roof. Custom features like a soffited overhang can make your building more comfortable, attractive, and better suited to your needs.
The best time to choose these details is before construction starts. This lets you look at the whole building, think about how you’ll use it, and decide where to spend your money. You might find a soffited overhang is perfect, or another custom feature could be a better fit for your project.
Either way, talking about these options early helps you get a building that feels designed for your property, not just set there.
D Cross Barn Co. builds custom pole barns and post-frame buildings for customers in Oklahoma and nearby states. From the basic structure to custom features and concrete work, our team can help you plan a building that fits your needs, preferences, and budget.
Ready to start planning your pole barn? Contact D Cross Barn Co. at 918-629-0505 for a free quote and talk with our team about the features you want in your building.