
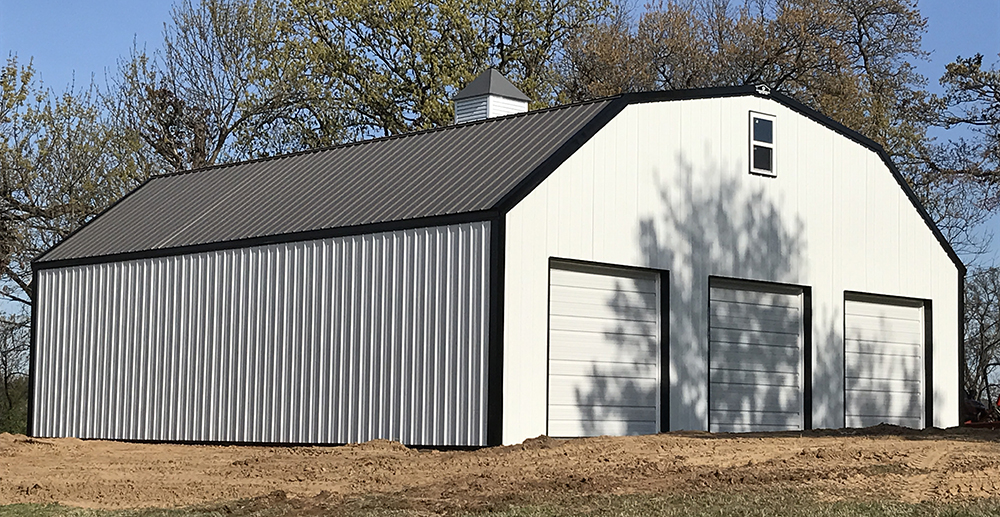
Building a pole barn is an exciting project that can transform your property and meet a wide variety of needs. Whether you’re adding space for equipment, creating a workshop, building a barndominium, or adding storage for livestock and feed, pole barns offer unmatched versatility and durability. But if this is your first time building one, you might be wondering what to expect during the process.
At D Cross Barn Co., we believe that the key to a successful build is understanding each phase from start to finish. When you know what to expect, you can make informed decisions, plan your budget effectively, and enjoy a smooth construction experience.
Let’s walk through what happens during the typical pole barn construction process, from the first consultation to the final walk-through.
1. The Initial Consultation and Planning Stage
Every great pole barn begins with a solid plan. The first step in the process is meeting with your builder to discuss your goals, property layout, and intended use for the structure.
At this stage, you’ll want to consider:
- Purpose: Is the barn for equipment storage, livestock, a workshop, or living space?
- Size: How much square footage will you need now—and in the future?
- Features: Think about doors, windows, insulation, flooring, and any additional upgrades.
- Location: Where will the barn sit on your property to allow for easy access, proper drainage, and future expansion?
During this consultation, your builder will also discuss your budget, local permitting requirements, and any site-specific considerations such as soil type or slope.
At D Cross Barn Co., we take the time to listen and offer design recommendations based on your vision, ensuring your pole barn fits both your property and your needs.
2. Custom Design and Estimates
Once your goals are clear, the next step is creating a custom design plan. Unlike prefabricated kits, a custom pole barn can be tailored to your exact specifications, from building dimensions and layout to roof style and color.
You’ll also receive a detailed estimate outlining the cost of materials, labor, and optional features. Transparency at this stage helps avoid surprises later in the project.
Common design considerations include:
- Roof style: Gable, monitor, or gambrel designs can affect both aesthetics and functionality.
- Materials: Options for siding, roofing, and insulation depending on budget and purpose.
- Doors and windows: Roll-up, sliding, or overhead doors for equipment access; window placement for ventilation and light.
- Interior layout: Open-span interiors or divided spaces for multiple uses.
At D Cross Barn Co., we use this stage to fine-tune every detail so the finished barn matches your expectations and performs for decades.
3. Permitting and Site Preparation
Before construction begins, it’s important to ensure your project complies with local building codes and zoning regulations. Depending on where you live, you may need permits for construction, electrical work, or plumbing if applicable.
As an experienced Oklahoma builder, D Cross Barn Co. helps clients navigate this process by providing any necessary blueprints or engineering documents.
Once the paperwork is handled, it’s time to prepare your building site. Site prep typically involves:
- Clearing the area of vegetation or debris
- Leveling and grading the ground for drainage
- Adding a gravel or compacted base for stability
- Marking the barn’s footprint and access points
Proper site preparation lays the groundwork for a sturdy and long-lasting structure. Skipping this step or cutting corners here can lead to drainage problems or uneven foundations down the line.
4. Setting the Posts and Foundation Work
The foundation is the heart of a pole barn’s strength. Unlike traditional buildings that rely on continuous concrete foundations, pole barns are supported by vertical posts embedded in the ground or anchored with concrete footings.
Here’s what happens during this phase:
- Post Holes: Your builder drills holes to the correct depth, usually below the frost line to prevent shifting.
- Posts Installed: Treated wood or laminated columns are placed in each hole, ensuring perfect alignment and spacing.
- Concrete or Gravel Fill: Posts are secured with concrete or compacted gravel, depending on the design and soil type.
This phase sets the framework for your entire structure, so precision is key. D Cross Barn Co. uses pressure-treated posts rated for ground contact to prevent rot and extend the life of your building.
5. Framing and Structural Assembly
Once the posts are set, framing begins. This stage is where your pole barn starts to take shape. Horizontal girts and trusses are installed to connect the vertical posts and support the roof structure.
Depending on the size and design, framing typically includes:
- Roof trusses spaced evenly for load-bearing support
- Wall girts for siding attachment
- Purlins across the roof to hold metal panels
- Bracing and reinforcements for wind resistance
Oklahoma’s weather can be unpredictable, so we take extra care to ensure every frame is properly braced and engineered to withstand strong winds and heavy rain.
This stage usually moves quickly, and within a few days, your barn will start to look like the finished structure you envisioned.
6. Installing Roofing and Siding
Once the skeleton of the barn is in place, the next step is enclosing it with metal roofing and siding. High-quality steel panels not only protect your structure from the elements but also add to its visual appeal.
This phase includes:
- Attaching steel panels to the walls and roof
- Installing trim, gutters, and ridge caps
- Sealing joints and fasteners to prevent leaks
This is also when optional features like windows, doors, skylights, or cupolas are added, giving your pole barn both function and character.
7. Flooring and Interior Work
Depending on how you plan to use your pole barn, the interior can be left as a simple gravel base or finished with a concrete floor.
A concrete slab provides a clean, durable surface, ideal for workshops, garages, and storage barns. It also improves stability, keeps moisture out, and makes the building easier to clean.
For agricultural or livestock barns, you may choose dirt or gravel floors to allow for easier drainage. In residential or barndominium-style pole barns, interior finishing may include insulation, drywall, plumbing, electrical work, and even living quarters.
D Cross Barn Co. tailors every build to the owner’s purpose, so whether you’re keeping horses, parking equipment, or creating a home, your interior will be functional and built to last.
8. Insulation, Ventilation, and Energy Efficiency
If your pole barn will be used year-round, proper insulation and ventilation are essential. Insulation keeps temperatures comfortable, protects against condensation, and improves energy efficiency.
Common insulation options include:
- Spray foam: Excellent for air sealing and moisture control.
- Batt insulation: A cost-effective choice for walls and ceilings.
- Rigid foam panels: Durable and moisture-resistant.
Ventilation features like ridge vents, soffits, and fans prevent heat buildup and reduce condensation inside the structure, especially important in Oklahoma’s humid climate.
9. Finishing Touches and Final Inspection
As construction wraps up, your builder will perform a final walk-through to ensure everything meets specifications and building codes. During this stage, finishing touches like door hardware, trim, and interior fixtures are completed.
You’ll also have the opportunity to inspect the building, ask questions, and review any maintenance recommendations.
We make sure each customer is fully satisfied with their new pole barn before the project is officially complete.
10. Maintenance and Longevity Tips
Your new pole barn is designed to last for decades, but a little maintenance goes a long way in preserving its beauty and strength.
We recommend:
- Performing an annual inspection of the roof, siding, and doors.
- Keeping gutters clean to prevent water damage.
- Repainting or resealing metal panels every 10–15 years, if needed.
- Checking fasteners and joints after severe weather.
With proper care, a pole barn can last 40 to 60 years or longer, even in Oklahoma’s changing climate.
The D Cross Barn Co. Difference
At D Cross Barn Co., we take pride in providing a stress-free building experience from start to finish. Our team combines high-quality materials, experienced craftsmanship, and honest communication to ensure every pole barn exceeds expectations.
We handle every phase, from design and site preparation to construction and finishing, with professionalism and attention to detail. Our barns aren’t just built to look great; they’re built to stand strong for generations.
Whether you’re building a small utility barn or a large commercial structure, we’ll walk you through every step of the process so you know exactly what to expect.
Ready to Build Your Pole Barn?
When you’re ready to bring your vision to life, partner with a builder you can trust. D Cross Barn Co. proudly serves property owners across Oklahoma with custom pole barns designed for strength, function, and style.
Contact us today at (918) 629-0505 to request a quote or learn more about our construction process. We’ll help you build a pole barn that meets your needs, and exceeds your expectations.